

Key Takeaways
- R-value measures thermal resistance per inch, but real-world performance depends heavily on correct installation.
- Air leaks bypass insulation entirely, making air sealing a prerequisite for insulation to work effectively.
- Different insulation types have different strengths; choosing by R-value alone ignores moisture resistance, fit, and material behavior.
- Climate zone requirements vary significantly - your local code minimum is the baseline, not the ceiling.
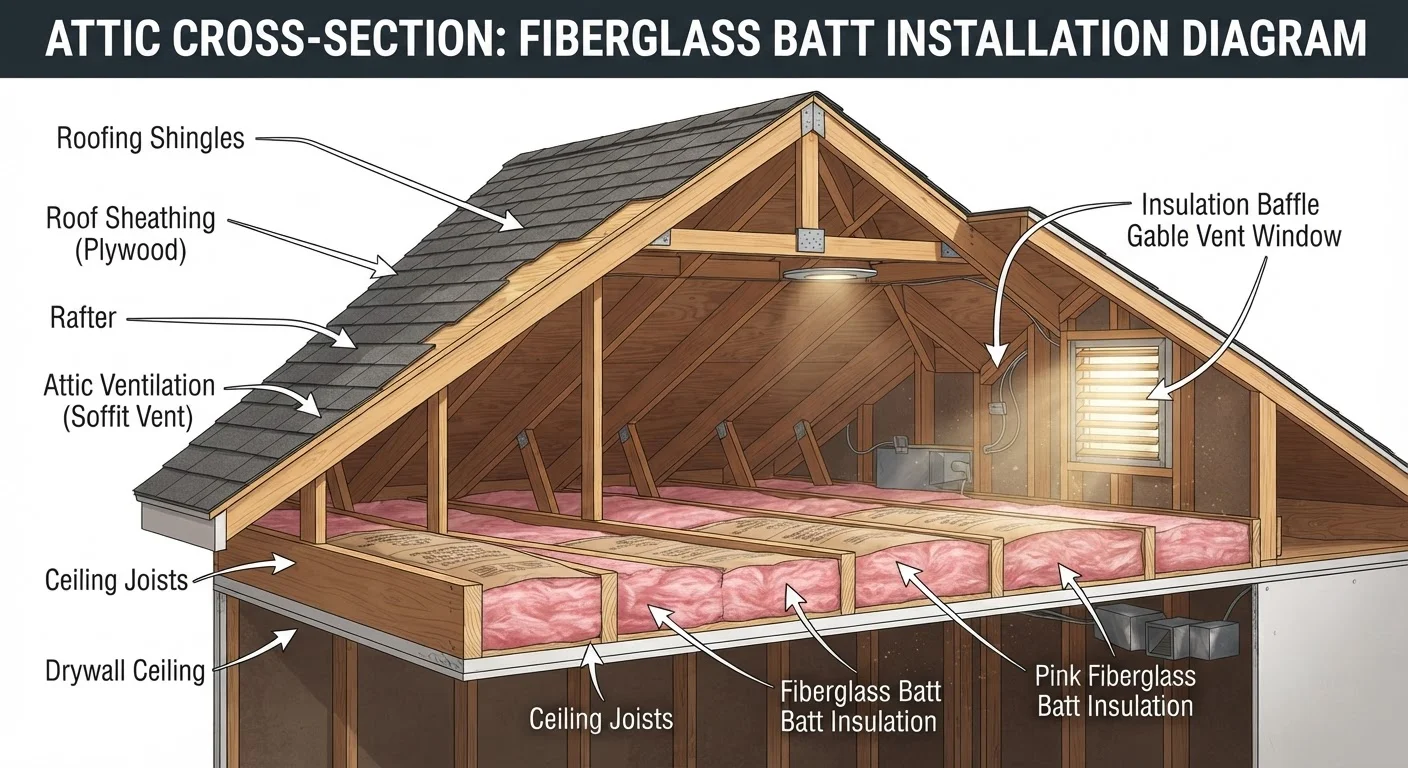
- Compressing batt insulation reduces its effective R-value, a common DIY mistake with real consequences.
Why R-Value Is Only Part of the Story
R-value - the measure of a material's resistance to heat flow - is the number most homeowners focus on when shopping for insulation. Higher is better, right? Not always. R-value is a lab measurement of thermal resistance per inch of material under controlled conditions. What it does not measure is how insulation performs once it's installed in a real house with air movement, moisture, framing gaps, and inconsistent temperatures.
Understanding this gap is the first step to making smarter insulation decisions. As our guide to energy efficiency upgrades that actually change how a house performs explains, insulation and air sealing work together - one without the other leaves significant performance on the table.
Treating R-value as the only metric that matters when selecting insulation.
Why it happens: Marketing materials and product labels foreground R-value because it is a single, comparable number - easy to understand and easy to advertise.
Skipping air sealing before adding or upgrading insulation.
Why it happens: Air sealing is invisible once complete, and homeowners understandably focus on the tangible product - the insulation itself - rather than the preparatory step.
Compressing batt insulation to fit a shallower-than-specified cavity.
Why it happens: Batts are purchased for a target R-value, but existing framing depths are often shallower than ideal, especially in older homes.
Assuming more insulation always delivers proportionally more savings.
Why it happens: It seems logical that doubling the R-value would halve heating costs, but thermal resistance has diminishing returns - each additional inch contributes less benefit than the last.
Installing vapor retarders on the wrong side of the wall or ceiling assembly.
Why it happens: The correct placement of a vapor retarder depends on climate - it should face the warm side - but this principle is counterintuitive and frequently misapplied, particularly by DIYers following generic instructions.
The Role of Air Sealing - and Why Skipping It Undermines Your Investment
Insulation slows conductive heat transfer. It does almost nothing to stop air movement. When warm interior air escapes through gaps around electrical outlets, plumbing penetrations, recessed lights, or attic hatches, it carries heat with it regardless of how thick your insulation blanket is. This infiltration can account for a substantial share of a home's heating and cooling losses.
The practical implication: sealing air bypasses before installing or upgrading insulation is not optional - it is foundational. A blower-door test, typically performed by an energy auditor, can locate and quantify where air is leaking. Hidden weak points inspectors check - like unsealed top plates and gaps around chimneys - are exactly the spots that undercut insulation performance most severely.
Attic Bypasses Are Especially Costly
Attic floors are among the most critical areas to air-seal before adding insulation. Gaps around recessed ceiling fixtures, wall top plates, and HVAC chases allow warm air to rise directly into the attic, rendering even thick insulation layers largely ineffective above those points. Recessed light fixtures that are not rated for insulation contact (IC-rated) should also be addressed - they can be both a fire hazard and a major air-leak source. Consult a licensed professional for any work involving electrical fixtures or gas flues.
How Installation Errors and Material Mismatches Reduce Effectiveness
Even correctly specified insulation fails when installed poorly. Compressed fiberglass batts are one of the most common culprits: stuffing a full-thickness batt into a shallower cavity reduces its R-value in direct proportion to how much it's compressed. Faced batts installed with the vapor retarder on the wrong side can trap moisture inside a wall assembly, promoting mold growth over time.
Material choice also matters beyond the R-value label. Spray foam excels at combining air sealing with thermal resistance. Rigid foam board handles moisture-prone areas like basement walls better than fiberglass. Dense-pack cellulose fills irregular cavities that batts cannot fully contact. Selecting the right material for the specific location - not just the highest R-value available - is what separates an effective installation from a wasted upgrade. Roof ventilation, as covered in our article on how roof ventilation works and why it matters, further interacts with attic insulation performance in ways that a spec sheet will never capture.
Permits and Codes Apply to Insulation Work
In many jurisdictions, insulation upgrades that exceed a certain scope - especially when combined with air sealing, vapor barriers, or changes to conditioned space - may require a building permit and inspection. Requirements vary by location. Always verify your local building code before starting work, and engage a licensed contractor when the project involves electrical, HVAC, or structural components. Do not rely solely on a product label to confirm code compliance in your area.
~25-40%
Heat loss attributable to air infiltration in typical homes
The U.S. Department of Energy estimates that air leakage accounts for roughly 25-40% of heating and cooling energy loss in American homes, underscoring why sealing before insulating matters.
7 zones
U.S. climate zones with distinct insulation requirements
The International Energy Conservation Code divides the U.S. into seven climate zones, each with different minimum R-value requirements for attics, walls, and floors.