

Key Takeaways
- Renovation work follows a standard trade sequence that exists to prevent damage and rework.
- Rough-in systems - plumbing, electrical, HVAC - must be inspected before walls are closed up.
- Flooring and finish work always come last to avoid damage from earlier trades.
- Skipping steps or reordering trades is one of the most common causes of budget overruns.
- Understanding the sequence helps homeowners catch coordination problems before they become costly.
Why Trade Sequencing Isn't Arbitrary
Every renovation - whether it's a single bathroom or a whole-house gut - follows a logical order of operations that the construction trades have refined over decades. This sequence isn't about tradition or habit. It's about physics, code compliance, and the simple reality that some work must be complete and inspected before the next phase can begin.
When homeowners or inexperienced contractors skip steps or push trades out of order, the result is almost always rework: pulling up new flooring to fix a drain line, cutting into freshly painted drywall to run a forgotten wire, or discovering that a new fixture conflicts with framing that's already been closed. Each of those scenarios costs time and money that proper sequencing would have avoided.
Understanding the logic behind the sequence also helps you communicate more effectively with your contractor. See our guide to general contractor and subcontractor roles for help understanding who coordinates this sequence on your project.
The Standard Renovation Sequence - Phase by Phase
While projects vary, most renovation work follows this general order:
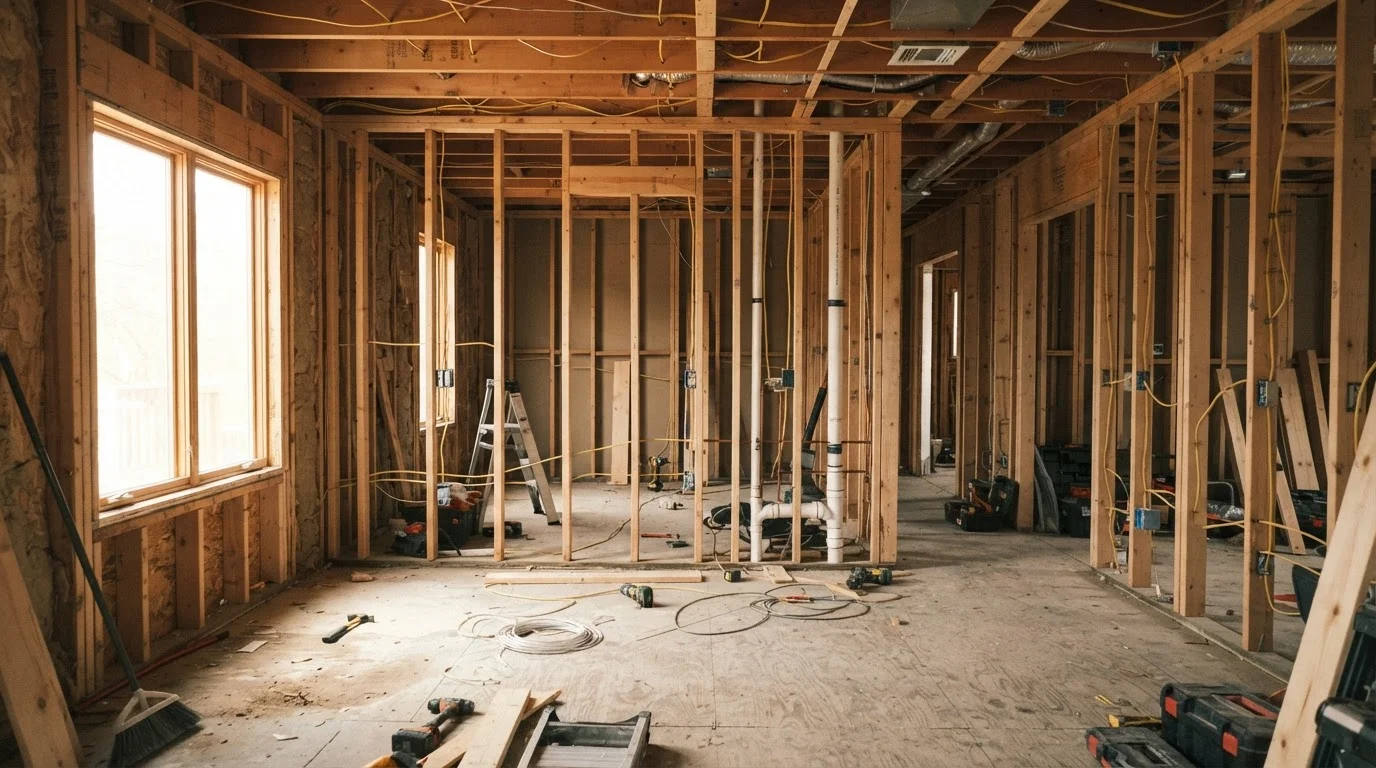
- Demolition and rough framing. Remove what's coming out, then establish the new structural layout. Any load-bearing changes, wall removals, or additions happen here. Framing defines where everything else goes.
- Rough-in mechanical systems. Plumbing, electrical, and HVAC rough-in work - pipes, wires, and ductwork - runs through open walls, floors, and ceilings before they're enclosed. This is the phase that inspectors must sign off on before drywall can proceed.
- Insulation. Once rough-ins pass inspection, insulation goes in. It must be installed before drywall because adding it after is either impossible or extremely disruptive.
- Drywall. Hanging, taping, mudding, and sanding. All of this creates dust and moisture, which is why it precedes painting and finish work.
- Priming and painting (walls and ceilings). Walls and ceilings are painted before trim is installed, because cutting in around installed trim is slower and more error-prone than painting open surfaces.
- Trim carpentry. Baseboards, door casings, crown molding, and built-ins go in after paint so they can be caulked and finish-painted cleanly against already-colored walls.
- Hard flooring installation. Tile, hardwood, and engineered flooring are installed after trim carpentry but before finish plumbing and electrical fixtures, so the floor can run continuously under toe kicks and vanities.
- Finish plumbing and electrical. Fixtures, outlets, switches, and appliances are set after flooring is complete to protect finishes and avoid damage during trades with heavier equipment.
- Final punch-out and cleaning. Touch-up painting, hardware installation, final adjustments, and a thorough clean.
Where Homeowners Most Often Get It Wrong
The most common sequencing mistakes tend to cluster around a few predictable missteps.
Starting finish work before inspections. Closing walls before a rough-in inspection is approved isn't just a code violation - it means you may have to open them back up. Permits and inspections exist at key stages precisely because hidden work is impossible to verify once it's enclosed. See our overview of when permits are required for guidance on which phases typically trigger inspection holds.
Installing flooring too early. Flooring laid before drywall and paint is exposed to dropped tools, spills, mud dust, and foot traffic from every subsequent trade. The damage is almost inevitable.
Ordering cabinetry or fixtures before framing is confirmed. Cabinet runs and fixture placements depend on the exact location of walls and rough-in connections. Ordering before those are finalized often results in pieces that don't fit - a particularly expensive mistake in kitchens.
Budget overruns frequently trace back to sequencing failures. Understanding how renovation budgets spiral can help you see how these coordination gaps compound into larger financial problems.
How Complexity Changes the Sequence
The sequence above applies to a standard interior renovation. More complex projects introduce additional considerations. Open-concept remodels, for example, often require structural engineering work - beam sizing, temporary shoring - before any mechanical rough-in can proceed, because the structural solution determines where ducts and pipes can actually run. Open-concept remodels carry complexities that aren't obvious upfront, and sequencing is a large part of that.
Basement finishing projects add moisture mitigation and egress compliance as prerequisites before any framing begins. A pre-renovation checklist for basement projects covers these foundational steps in detail.
Bathroom remodels involve waterproofing - cement board, membrane, or both - as a distinct step between framing and tile installation. Skipping or rushing waterproofing in a wet area is one of the costliest long-term mistakes in residential renovation. See our first-timer's guide to bathroom remodeling for more on this phase.
The core principle remains consistent regardless of project type: work proceeds from the structural to the mechanical to the finish, and each phase protects the integrity of the one that follows.