

Key Takeaways
- Load-bearing walls cannot simply be removed - they require engineered support solutions and permits.
- Opening up a floor plan almost always disrupts HVAC ductwork, plumbing lines, or electrical circuits.
- Permits and inspections are legally required for most structural wall removals in the U.S.
- TV renovation timelines rarely reflect real-world scheduling, inspection delays, or trade availability.
- A structural engineer's assessment is often necessary before demolition begins, adding cost and time.
Why Open-Concept Remodels Feel Deceptively Simple
Home renovation television has a reliable formula: a sledgehammer swings, a wall disappears, and thirty minutes later the homeowners are gasping at a bright, airy open-concept space. It's compelling viewing - but it compresses weeks of planning, permitting, engineering, and trade coordination into a few commercial breaks.
The appeal of open-concept living is genuine. Removing the barrier between a kitchen and living room can improve natural light, traffic flow, and the sense of space. The problem isn't the goal - it's the gap between how the process looks on screen and how it actually unfolds in a real home.
Understanding what's actually inside your walls - and what moving that wall will set in motion - is the foundation of any realistic project plan. See our guide to renovation sequencing for a broader look at why trade order matters so much once demolition begins.
Myth
If a wall isn't load-bearing, removing it is quick and straightforward.
Fact
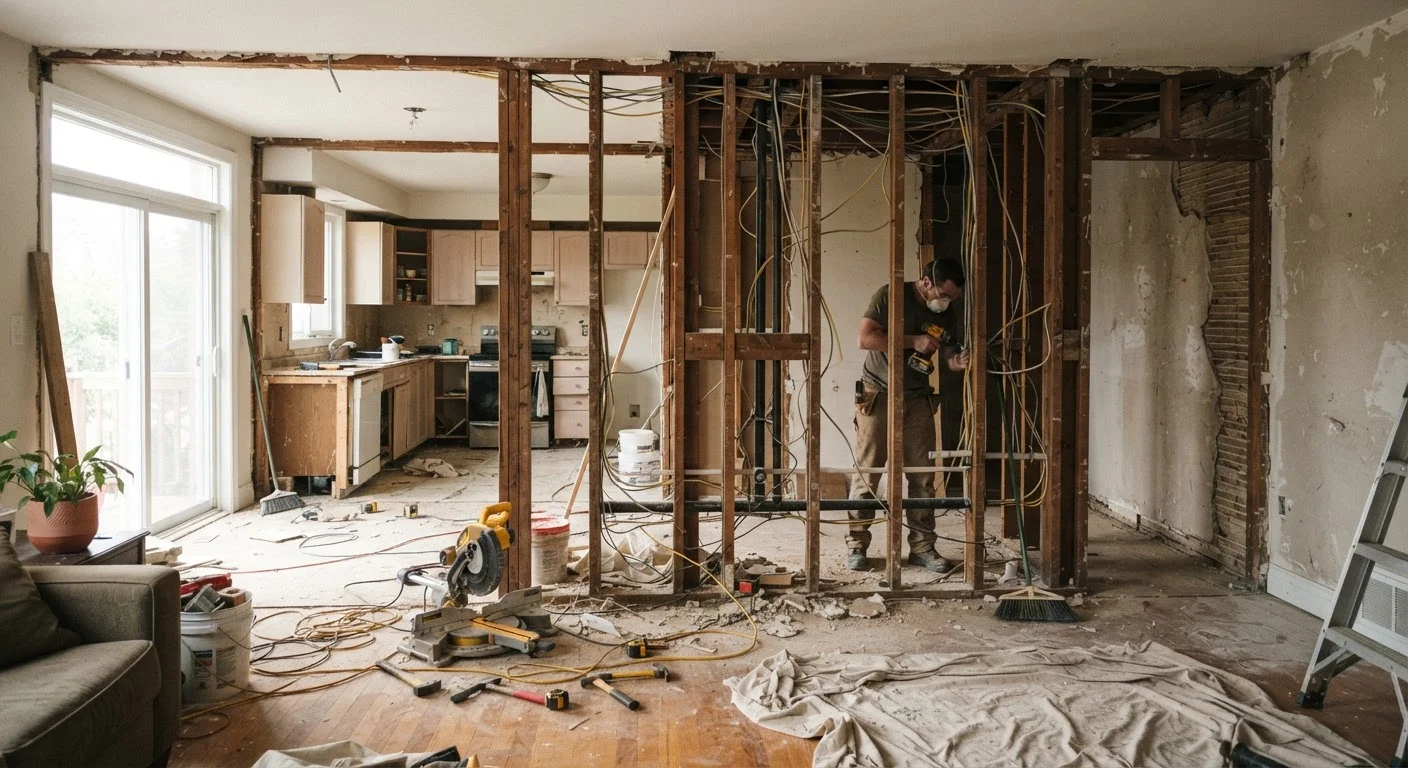
Even non-load-bearing walls typically contain electrical wiring, plumbing, or HVAC components that must be rerouted before the wall can come down.
The load-bearing distinction only tells you whether the wall supports the structure above it. It says nothing about what's running inside the wall cavity. Electrical circuits, plumbing drain lines, and HVAC ducts are routinely routed through interior partition walls. Before any wall comes down, a contractor needs to open the wall, trace every system, and plan rerouting - each of which involves licensed trades and, usually, permits.
Myth
You can tell a load-bearing wall just by knocking on it or checking which direction it runs.
Fact
Reliably identifying load-bearing walls requires reviewing original structural drawings or having a structural engineer or experienced contractor assess the framing.
Common rules of thumb - such as walls running perpendicular to floor joists being load-bearing - provide a starting point, but they are not definitive. Homes are modified over decades, and load paths can be unconventional. Misidentifying a load-bearing wall and removing it without proper temporary support and a replacement beam can cause serious structural damage. A qualified professional assessment is the only reliable method.
Myth
Opening up a floor plan won't affect heating and cooling.
Fact
Eliminating walls changes how air circulates through a home and often requires HVAC system rebalancing or duct rerouting.
Heating and cooling systems are sized and balanced for the home's original layout. Removing walls changes room volumes, eliminates supply or return vents that were sized for separate spaces, and can create hot or cold zones. In some cases, ductwork that ran through a removed wall must be entirely rerouted. An HVAC contractor should evaluate the system after significant layout changes to confirm adequate airflow reaches all areas.
Myth
Open-concept remodels shown on TV reflect realistic timelines and budgets.
Fact
Television production compresses weeks or months of actual work and often excludes permitting, engineering, and trade scheduling from the visible timeline.
Renovation programs prioritize visual drama and narrative arc over documentary accuracy. Production crews work around the clock, permits are obtained in advance, and many trades work simultaneously in ways that aren't possible in a typical owner-managed project. Real projects are subject to permit queues, inspection scheduling, contractor availability, and material lead times - none of which appear on screen. Using a TV timeline as a planning benchmark almost guarantees disappointment.
Myth
Skipping permits for wall removal saves money and time without real consequences.
Fact
Unpermitted structural work can result in fines, required demolition of finished work, and serious complications when selling your home.
Permits exist to ensure that structural and systems changes meet building codes designed to protect occupant safety. When unpermitted work is discovered - during a sale inspection, for example - lenders, buyers, or local authorities may require the work to be exposed, re-inspected, or redone entirely. The cost of correcting unpermitted work is almost always far greater than obtaining the permit in the first place.
The Hidden Systems That Complicate Every Wall Removal
Even a non-load-bearing wall rarely comes down cleanly. Walls are pathways for the systems that make a home function: electrical circuits, plumbing supply and drain lines, HVAC ducts, and low-voltage wiring like cable or data runs. Removing a wall means identifying every system running through or near it, then planning how each one will be rerouted.
~40%
Remodels with unexpected hidden conditions
Industry estimates consistently suggest that a significant share of renovation projects encounter unexpected conditions inside walls - including outdated wiring, plumbing, or structural issues - once demolition begins.
2-6 weeks
Typical permit approval wait time
Permit processing times vary widely by municipality, but homeowners in many U.S. jurisdictions should expect several weeks between application and approval for structural permits.
HVAC is a particularly common surprise. Supply and return ducts are often routed through interior walls because those walls sit in the center of the floor plan - exactly where open-concept designs want to remove material. Rerouting ductwork may require a mechanical engineer or HVAC contractor to rebalance the system so that heating and cooling reach every room adequately. This is not a minor line item.
Electrical work in a remodel scope nearly always triggers permit requirements and an inspection by your local authority. Understanding which changes require professional review before you start can prevent costly mid-project halts. Budget surprises from these hidden systems are one of the most common reasons open-concept remodels run over - a topic explored in depth in our article on why renovation budgets spiral.
Structural Changes Require Licensed Oversight
Removing or modifying a load-bearing wall without proper engineering review and permitted structural support is dangerous and illegal in most U.S. jurisdictions. Temporary shoring must be in place during demolition, and a replacement beam must be engineered for the actual load. Do not proceed with structural wall removal based solely on online guides or television examples - consult a licensed contractor and, where required, a structural engineer.
Setting Realistic Expectations Before You Pick Up a Sledgehammer
A realistic open-concept remodel typically involves at minimum: a contractor assessment, a structural engineer's evaluation if load-bearing walls are involved, permit applications and approvals, demolition, structural work (beams, posts, footings), systems rerouting, drywall, finish work, and final inspections. In most U.S. jurisdictions, you cannot legally skip the permitting step for structural changes - and doing so creates liability problems when you sell the home.
Timelines are also rarely as short as television implies. Permit approval alone can take several weeks depending on your municipality. Contractor schedules, material lead times, and inspection queues all add days or weeks that don't appear on screen. For kitchen-focused open-concept work specifically, the kitchen renovation planning guide walks through every project phase in detail.
None of this means open-concept remodels aren't worth pursuing - many homeowners find them genuinely transformative. It means going in with accurate information, a padded budget, and a timeline that reflects reality rather than a television production schedule.
Budget for the Unexpected - Every Time
Industry professionals commonly recommend a contingency reserve of 15-20% of the total project budget for renovation work, and open-concept remodels warrant the higher end of that range. Hidden conditions inside walls - asbestos in older homes, outdated knob-and-tube wiring, water damage - are discovered only once demolition begins and cannot be priced in advance. A project that appears straightforward can shift significantly in scope once walls are opened.