

Key Takeaways
- Small, targeted modifications - like grab bars and lever handles - can dramatically improve home safety and independence.
- Step-free entries and wider doorways benefit everyone, not just those with mobility challenges.
- Many aging-in-place upgrades qualify for tax credits or grant programs; check with local agencies for details.
- Certified Aging-in-Place Specialists (CAPS) can assess your home and prioritize cost-effective improvements.
- Planning modifications proactively is far less stressful and costly than reacting to an emergency or injury.
Why Planning Ahead Matters
Nearly 90% of adults over 65 want to remain in their own homes as they age, according to AARP research. But the average American home was not designed with lifelong accessibility in mind - standard doorways are too narrow for wheelchairs, bathtubs present fall hazards, and light switches are placed without thought to reach limitations. The result is that many homeowners face a reactive scramble when a fall or health change forces an urgent renovation.
Aging-in-place modifications are a category of home improvements designed to make a residence safer, more accessible, and adaptable to changing physical needs over time. They benefit not just older adults, but anyone recovering from surgery, managing a disability, or simply wanting a more universally usable home. See our room-by-room maintenance checklist for a broader framework for keeping your home safe year-round.
Below are the most impactful modifications to consider, starting with the highest-priority changes most homeowners can address incrementally.
Install Grab Bars in Bathrooms
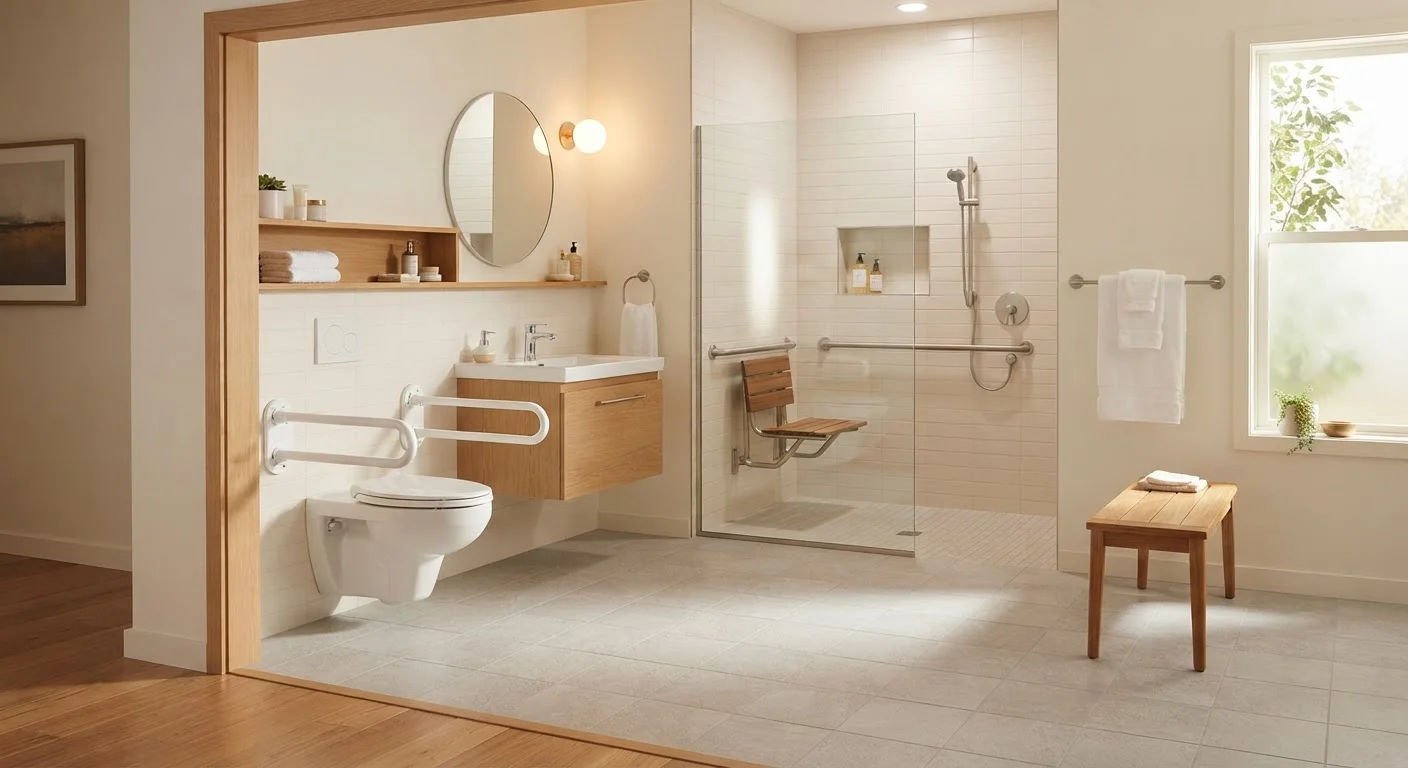
Bathrooms are the site of a disproportionate number of home falls. Grab bars installed near the toilet, inside the shower, and along the tub edge provide critical stability points for sitting, standing, and stepping. Modern grab bars come in a wide range of finishes and styles - many are virtually indistinguishable from standard towel bars.
Proper installation is essential: bars must be anchored into wall studs or with toggle anchors rated for at least 250 pounds. This is not a task to rush. If you are unsure of stud placement or anchor ratings, a licensed contractor or handyman with relevant experience is the right call.
Grab bars anchored correctly into studs can support over 250 pounds - proper installation is non-negotiable.
Create a Step-Free Entry
A single step at the front or garage door is one of the most common tripping hazards and a significant barrier for anyone using a walker, cane, or wheelchair. Ramped entries - either portable threshold ramps for minor height differences or constructed concrete or wooden ramps for larger grade changes - eliminate this obstacle entirely.
For a full ramp, the Americans with Disabilities Act (ADA) guideline of a 1:12 slope ratio (one inch of rise for every twelve inches of run) is a widely accepted standard for usability. Note that exterior ramp construction typically requires a building permit; check with your local municipality before starting work.
A single step at the entry can be a significant barrier - a gently sloped ramp eliminates it for everyone.
Widen Doorways for Accessibility
Standard interior doorways measure about 28 to 30 inches wide - insufficient for most wheelchairs or walkers, which typically require at least 32 to 36 inches of clear space. Widening doorways is a structural modification that usually involves removing part of the door frame, adjusting the header, and rehanging a wider door.
This work generally requires a permit and should be performed by a licensed contractor, particularly if load-bearing walls are involved. An alternative for modest clearance gains is offset hinges (also called swing-clear hinges), which can add up to two inches of usable width without structural changes.
Offset hinges are a low-cost way to gain up to two inches of doorway clearance without structural work.
Replace Round Knobs with Lever Handles
Round doorknobs and faucet knobs require a gripping and twisting motion that becomes difficult with arthritis, reduced hand strength, or limited wrist mobility. Lever-style door handles and paddle-style faucet handles operate with a simple push or pull, making them usable with a closed fist or even an elbow.
This is one of the most accessible upgrades for DIY installation - lever handle sets are widely available, fit standard door prep holes, and most homeowners can swap them with basic tools. Faucet replacements are similarly straightforward for those comfortable with basic plumbing, though supply valve shutoff know-how is required.
Lever handles can be operated with a closed fist - one of the easiest and most impactful DIY upgrades available.
Improve Lighting Throughout the Home
Reduced vision and slower pupil adaptation to darkness make low-light environments significantly more hazardous for older adults. Upgrading to brighter bulbs, adding motion-activated night lights in hallways and bathrooms, and installing under-cabinet lighting in kitchens are all practical improvements that reduce fall risk after dark.
Illuminated rocker-style light switches - which glow softly to show their location - make it easier to locate switches in dark rooms. These are straightforward switch replacements but do involve working with household electrical wiring; if you are not comfortable doing so safely, hire a licensed electrician.
Motion-activated night lights in hallways and bathrooms are among the simplest, lowest-cost safety upgrades available.
Add a Walk-In or Roll-In Shower
Traditional bathtubs require stepping over a tall threshold - a genuine hazard. Converting a tub to a walk-in shower with a low or zero-threshold entry, a built-in bench, and a handheld showerhead significantly reduces fall risk and makes bathing independently safer for longer.
Roll-in showers - completely barrier-free - go a step further by accommodating shower wheelchairs or shower chairs with wheels. This is a substantial renovation requiring tile work, waterproofing, and often drain relocation, so it falls firmly in licensed contractor territory. Budget accordingly and factor in permit requirements with your local building department.
A zero-threshold shower entry removes one of the most common fall hazards in the home.
Relocate or Add Main-Floor Living Spaces
The ability to manage all daily activities - sleeping, bathing, cooking - on a single floor is a significant aging-in-place advantage. If your primary bedroom and full bathroom are currently on an upper floor, planning for a main-floor bedroom and accessible bathroom while you have time and flexibility is one of the most consequential long-term strategies.
This may involve converting a first-floor room, adding an addition, or simply ensuring that a future conversion is structurally feasible. A thoughtfully designed single-story layout also increases resale appeal - a point worth considering if you are evaluating a home purchase. Our neighborhood evaluation guide touches on how home layout fits into longer-term planning.
Planning for single-floor living proactively is far easier and cheaper than retrofitting under pressure later.
Taking the Next Step
You do not need to tackle every modification at once. A useful starting point is a home assessment by a Certified Aging-in-Place Specialist (CAPS) - a designation offered through the National Association of Home Builders. These professionals are trained to identify risks specific to your floor plan and recommend prioritized, cost-effective improvements.
Start with a Professional Home Assessment
Before investing in any modification, consider having a Certified Aging-in-Place Specialist (CAPS) walk through your home. They can identify the highest-risk areas and sequence improvements based on your specific floor plan and needs. Many occupational therapists also perform home safety assessments and can flag hazards that a contractor might miss.
Some modifications may qualify for local or federal assistance programs, including USDA Rural Development grants, Area Agency on Aging funding, or state-specific home modification programs. Eligibility and availability vary widely, so contact your local Area Agency on Aging to explore what may apply to your situation.
Staying physically active also plays a role in how long you can safely remain in your home. Our guide to how exercise needs shift with age offers practical context on maintaining mobility across life stages. If you are also considering whether your current neighborhood supports aging-in-place - access to services, walkability, transit - our article on evaluating a neighborhood covers the factors worth researching.
This article provides general educational information about home modifications and is not a substitute for professional assessment, licensed contracting services, or legal and financial advice. Always verify local building codes, permit requirements, and contractor licensing before undertaking any renovation project.